
A length number needs endpoints
A stud described only as a nominal diameter by length leaves room for different interpretations. End-to-end length and a dimension between defined thread reference points are different measurements. Manufacturer guidance explicitly recognizes both conventions, while ASME B18.31.2 distinguishes continuous-thread, double-end, and flange-bolting studs. Identify the intended form and governing dimensional standard, then show the length datum on the drawing. Avoid treating every all-thread component as though it uses the same flange-stud convention.
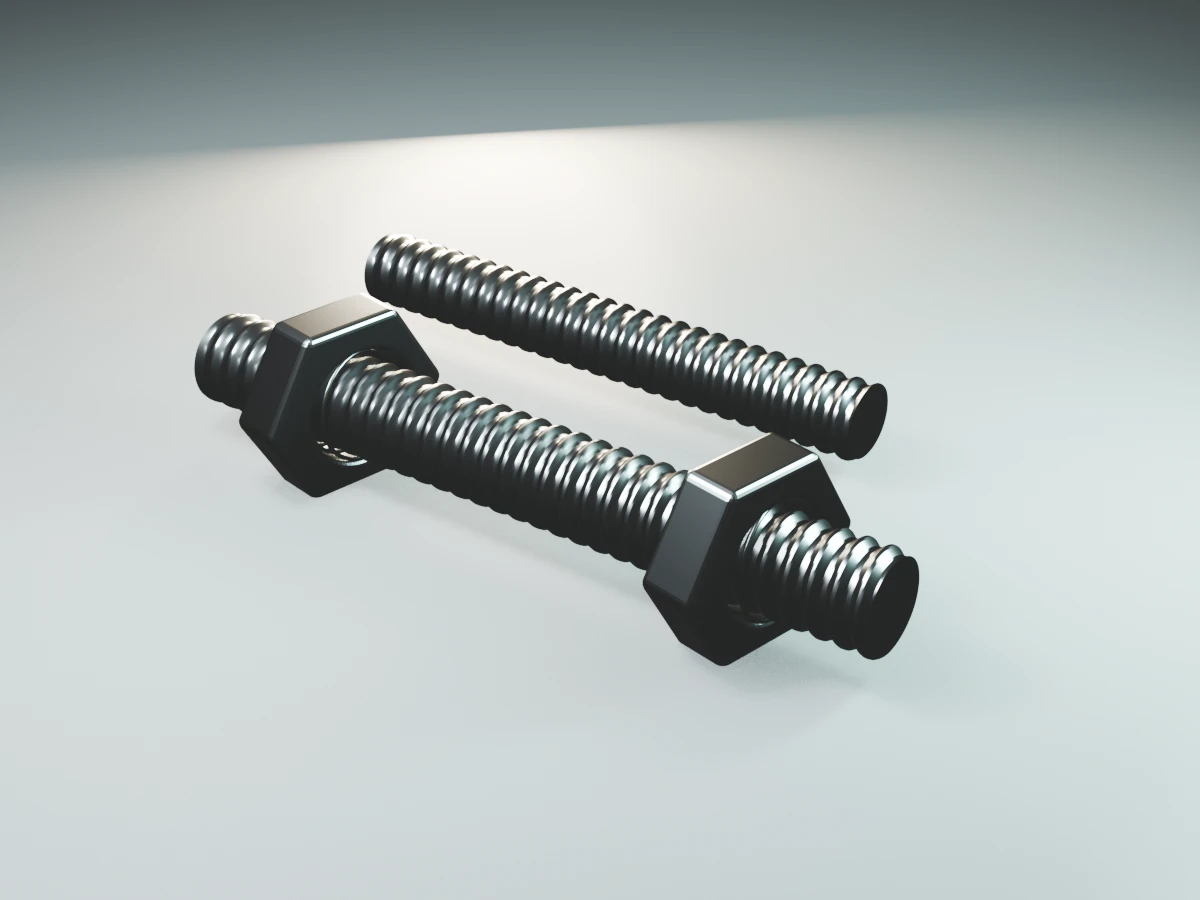
Drawing detail
Where does length start?
Locate both arrows on the end faces when the drawing specifies overall length.
Detail the ends and any unthreaded portion
Include chamfers or points, their dimensional basis, and any special end feature. On a double-end stud, show each threaded length and the intervening body rather than relying on a single overall dimension. State whether drawing dimensions describe the finished supplied part, and identify length tolerances explicitly or through the invoked standard. The supplier can then evaluate stock, cutting, end finishing, and inspection against one definition without calculating engagement on the buyer's behalf.
Separate dimensional confirmation from length selection
The RFQ should carry the length selected by the responsible engineer. Flange designation alone may not communicate a custom stack, accessory thickness, or clearance restriction. Supply those interface details when they explain a special length, but retain a controlled final dimension. If an existing sample is available, document how it was measured and whether its end condition is representative. A worn sample or an unlabeled photograph should trigger a drawing clarification rather than become an unqualified production master.
Resolve an apparent disagreement before comparing prices
Consider a drawing with dimension L between the first complete thread references and a quote describing L as overall length including end points. The numbers can match while the parts differ. Ask for a marked supplier sketch showing both endpoints and the quoted tolerance, then reconcile that sketch with the drawing revision. Record the accepted convention in the PO description and inspection plan. This document check prevents a nominally correct quotation from concealing a shorter usable threaded portion.